AR/VR • 3D VISUALIZATION • INTERACTIVE EXPERIENCES
We help brands and businesses bring ideas to life through high-quality visualization and interactive experiences, combining creative excellence, cost-effective execution and dependable project delivery.
← Back
A 3D interior visualization project developed for Hettich to showcase their range of furniture fittings within realistic interior environments. The interior spaces were created from scratch to provide a suitable context for presenting and demonstrating the products. Hettich provided CAD data for the fittings, which we integrated into the visualized environments. The project was developed for multiple presentation formats, including an interactive touchscreen experience, allowing users to explore and understand the products within the interior environment.
A comprehensive 3D visualization of Nagpur Airport, covering both the interior and exterior architectural spaces for client presentation purposes. The project involved creating detailed 3D environments to communicate the overall architectural design, spatial experience and visual appearance of the airport. We handled the visualization process from start to finish, including 3D modeling, materials, texturing, lighting, rendering and animation. A complete walkthrough animation was produced to give the client a realistic presentation of the airport's interior and exterior spaces.
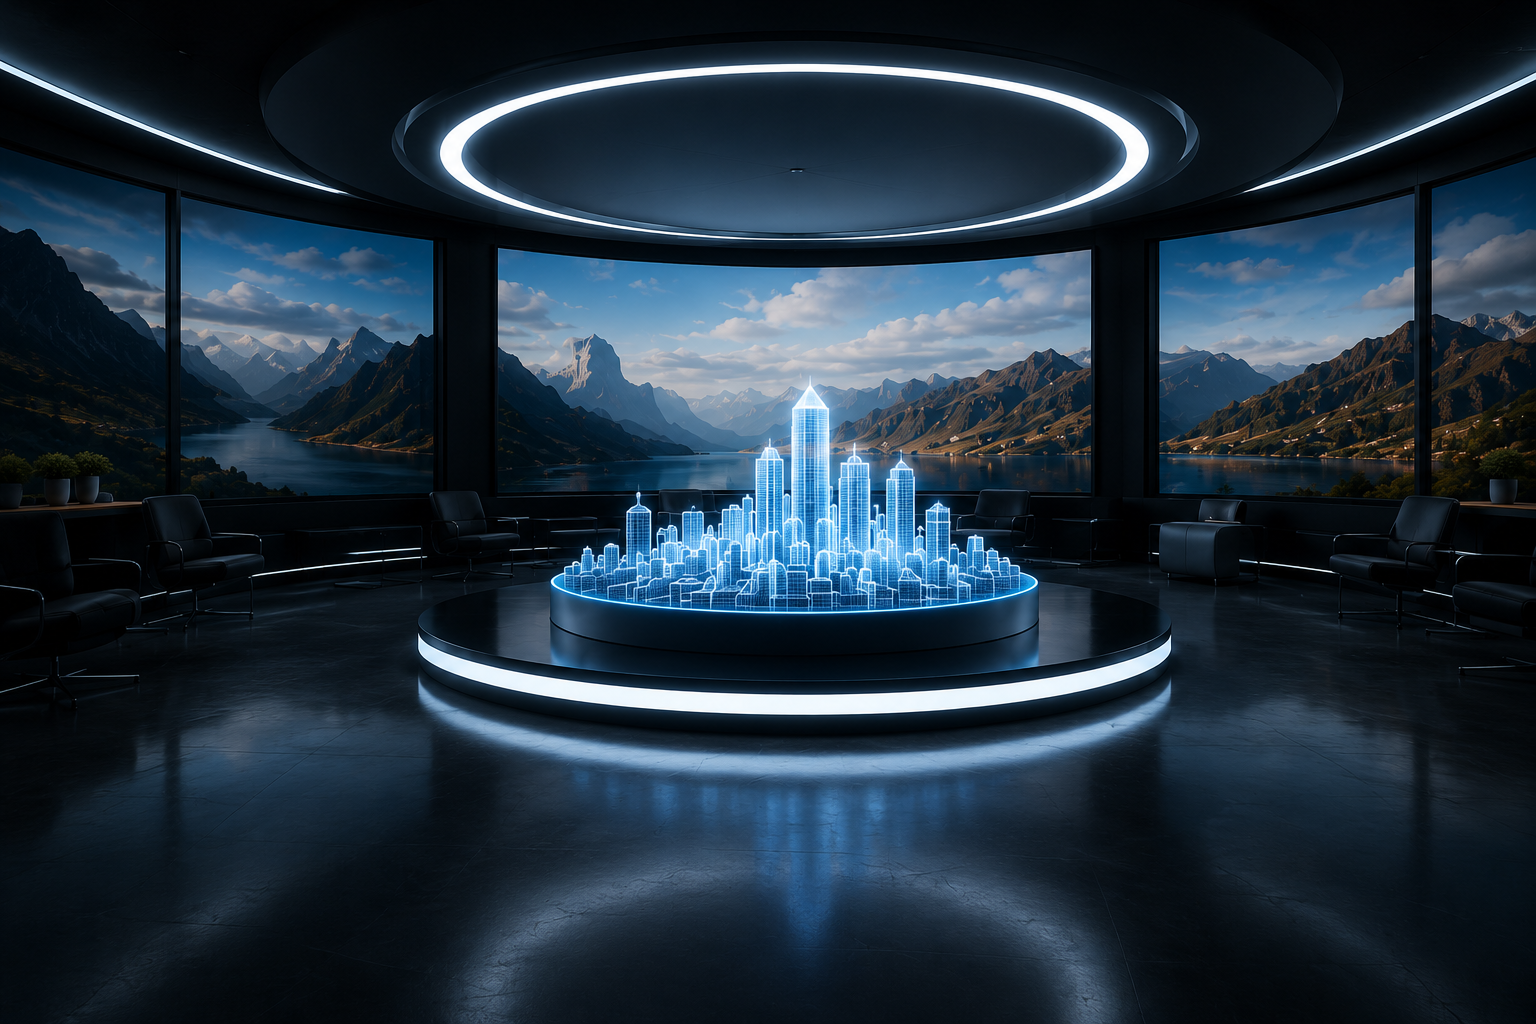
A concept-based interior visualization project created to demonstrate our capabilities in architectural visualization and full-cycle 3D production. The project was developed as a demonstration piece to showcase our approach to creating realistic interior environments from an initial concept through to the final animated presentation. The complete production was handled in-house, including 3D modeling, texturing, material development, lighting, camera setup, animation and final rendering.
A concept interior visualization developed as a demonstration project to showcase our capabilities in creating detailed and visually engaging architectural environments. The focus was on building the complete interior experience and presenting the space through a polished animated visualization. We handled the project from initial 3D modeling through texturing, materials, lighting, camera composition, animation and final rendering, giving us complete control over the visual development and final presentation of the environment.
A restaurant visualization project developed as a concept presentation to demonstrate our ability to create detailed and realistic hospitality environments. The project focused on developing the restaurant interior and presenting the overall design through an animated visual experience suitable for client presentation. The complete visualization was produced from start to finish, including 3D modeling, texturing, material creation, lighting, camera setup, animation and final rendering. The project demonstrates our ability to translate a restaurant concept into a complete visual presentation.
Project description will be updated later.